OUR SERVICES Renovation &construction services. Renovations, additions and general contracting across North Vancouver, West Vancouver and the Lower Mainland. Discuss your project with Dean, from interior renovations to additions and exterior improvements.
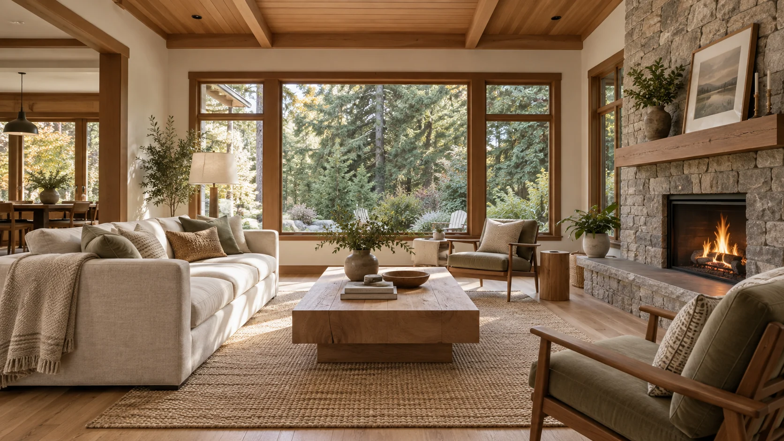
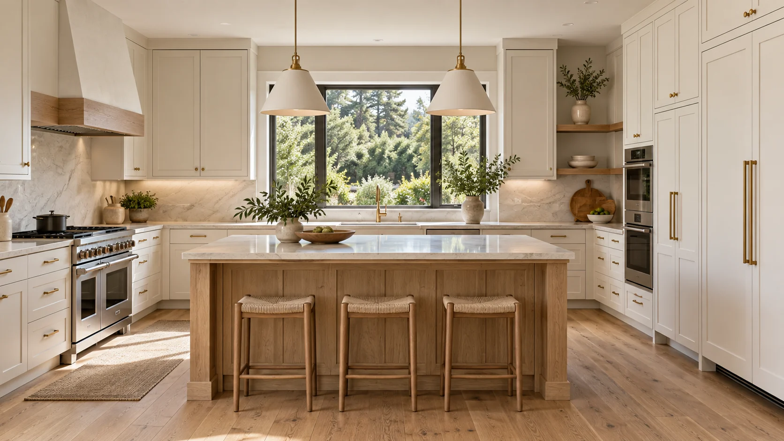
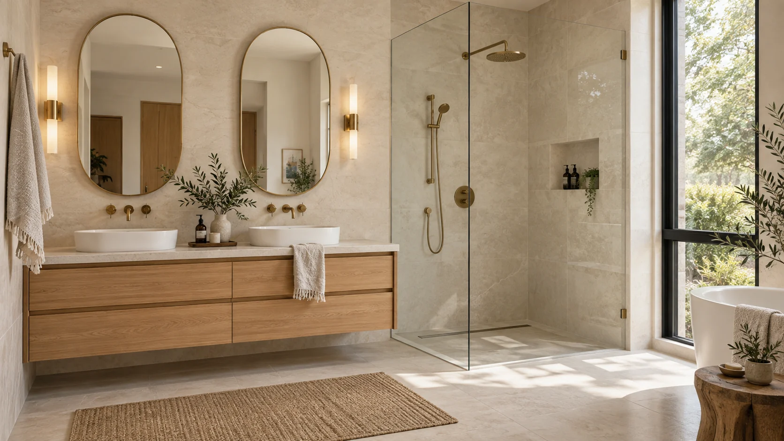
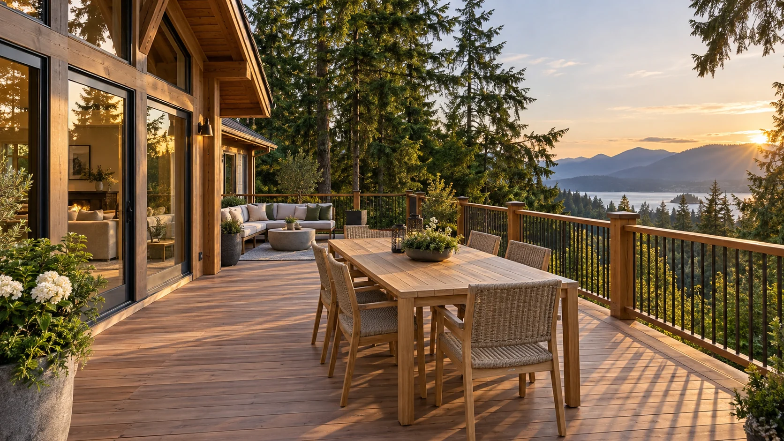
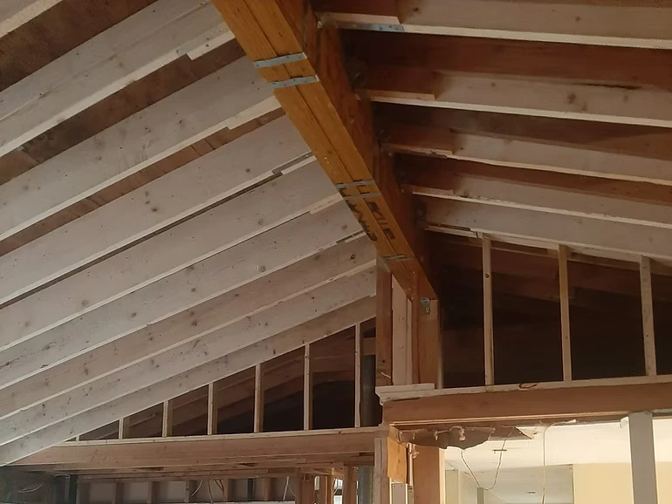
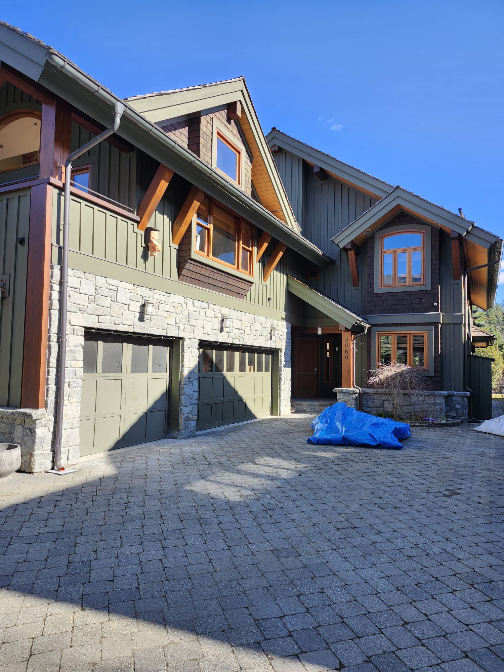
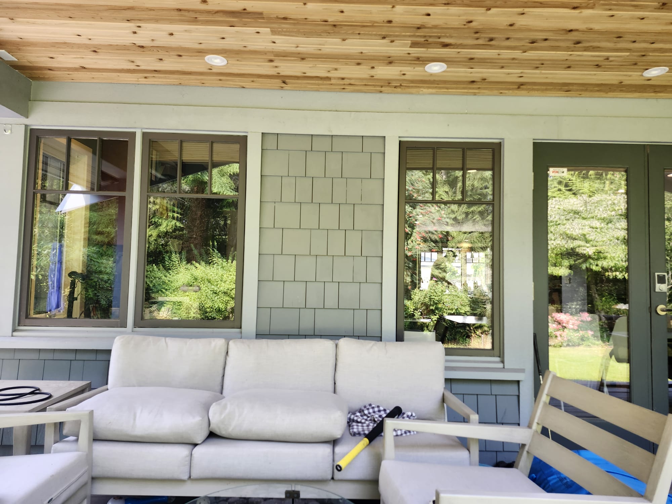
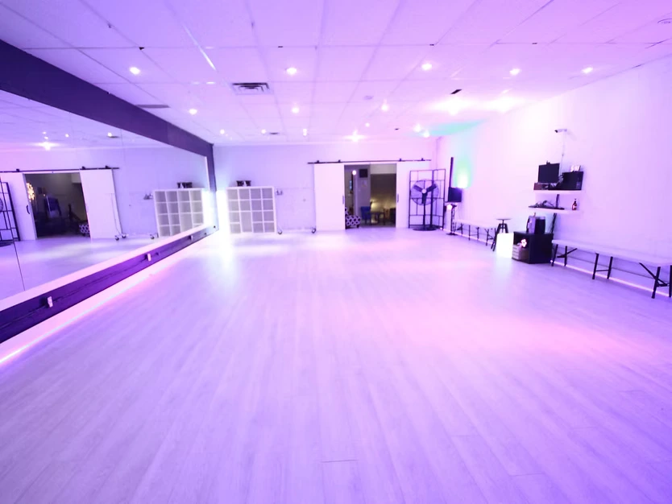
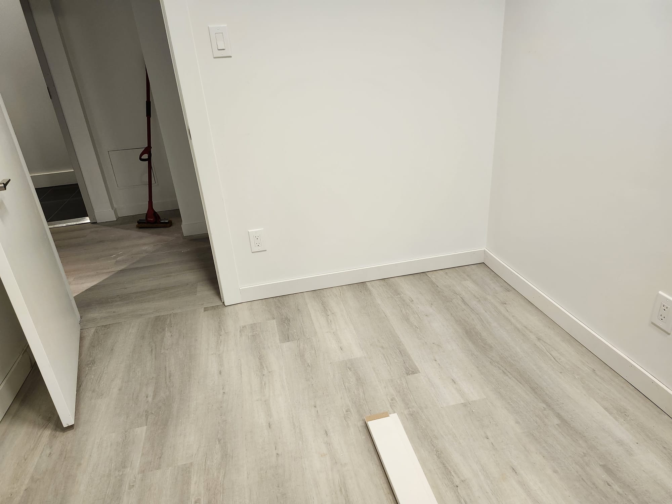
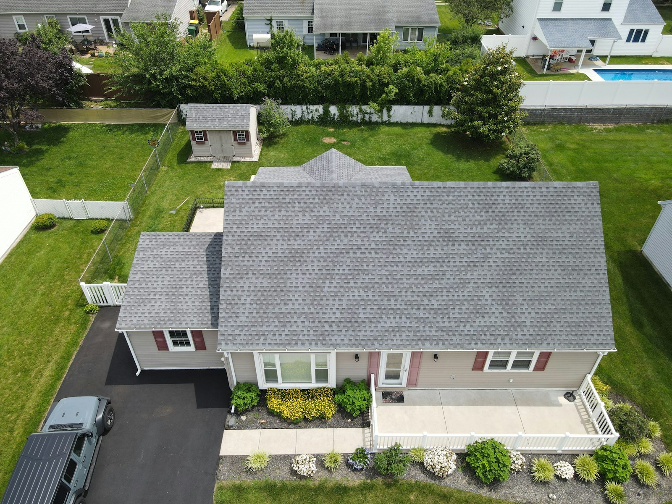
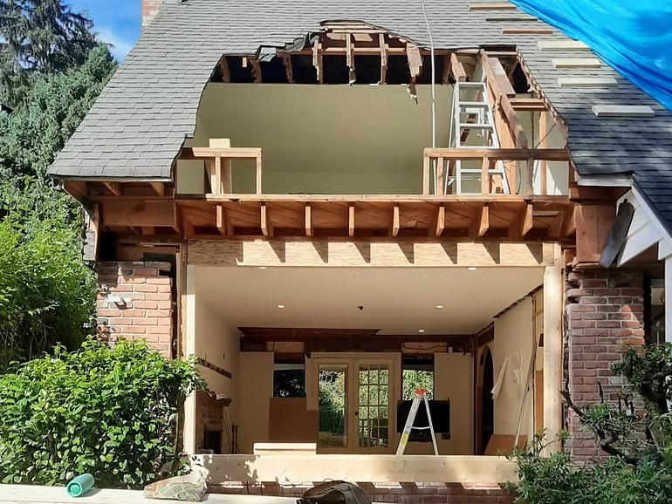
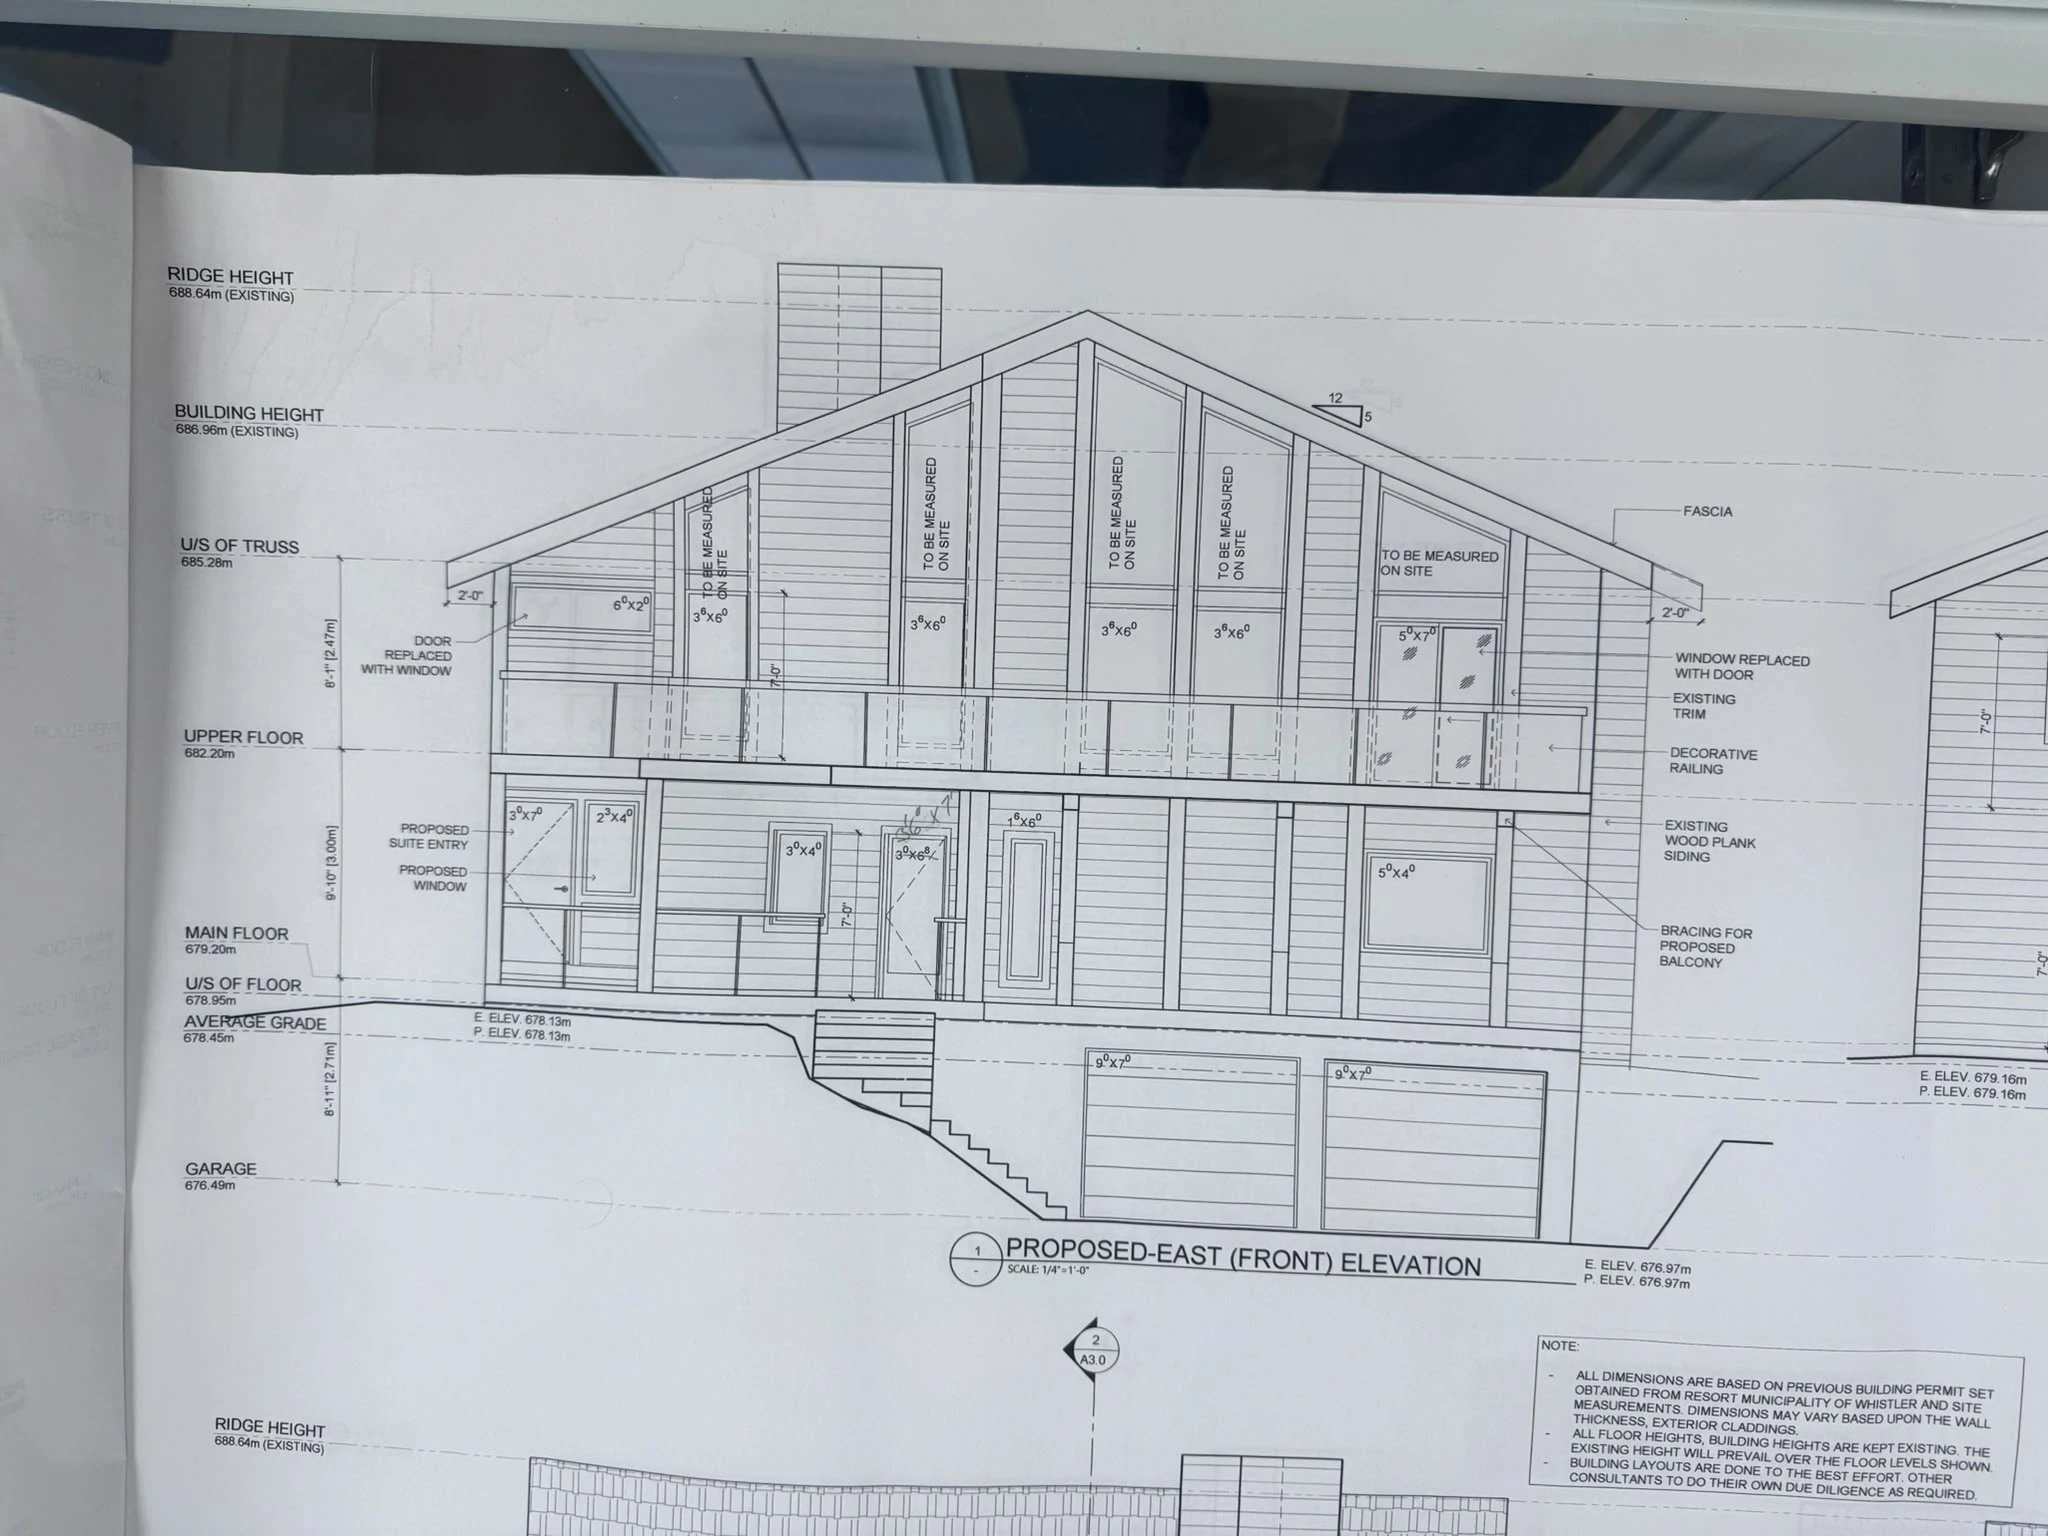
Design inspiration 01 / GUS CONSTRUCTION SERVICES Home renovations Interior renovations Layout changes, framing and related trade coordination Kitchen and bathroom improvements as part of the agreed scope Materials, site access and a proposed schedule reviewed before work begins Explore Home renovations ↗ Design inspiration 02 / GUS CONSTRUCTION SERVICES Kitchen renovations Kitchen renovation from preparation through finishing Cabinetry, surfaces and finish carpentry Plumbing and electrical trade coordination Practical layout and material discussions Explore Kitchen renovations ↗ Design inspiration 03 / GUS CONSTRUCTION SERVICES Bathroom renovations Bathroom layout and finish discussions Coordination with licensed plumbing and electrical trades Ventilation and HVAC coordination where required Existing conditions and project scope reviewed first Explore Bathroom renovations ↗ Design inspiration 04 / GUS CONSTRUCTION SERVICES Decks & outdoor living Deck renovation and repair Outdoor use, access and finishing details Materials and existing structure reviewed on site Neighbourhood and site requirements considered Explore Decks & outdoor living ↗ GUS project archive · vaulted-ceiling framing in Burnaby 05 / GUS CONSTRUCTION SERVICES Framing & additions Framing Additions and structural work, with engineering drawings when required Concrete foundation and site preparation Drawings and specialist requirements discussed for each scope Explore Framing & additions ↗ GUS exterior improvements 06 / GUS CONSTRUCTION SERVICES Exterior improvements Exterior siding renovations, including all trim Repair and improvement advice Work coordinated with other renovation needs Explore Exterior improvements ↗ GUS James Hardie board siding 07 / GUS CONSTRUCTION SERVICES James Hardie board siding Siding installation and replacement, including rainscreen strapping when required Board profiles, colours and trim selection Existing exterior and preparation needs reviewed on site Access, installation scope and finishing details discussed before work begins Explore James Hardie board siding ↗ GUS project archive · Baza Dance Studio 08 / GUS CONSTRUCTION SERVICES Commercial renovations Studio and commercial-space renovations Preparation, fit-out and finishing Coordinated trades and clear project communication Scheduling discussed around site access and use Explore Commercial renovations ↗ GUS flooring project 09 / GUS CONSTRUCTION SERVICES Flooring Standalone flooring projects and flooring within renovations Existing floor, room dimensions and proposed materials reviewed Adjoining rooms, thresholds and finishing details considered Access and the sequence of related work planned together Explore Flooring ↗ Roofing reference photograph 10 / GUS CONSTRUCTION SERVICES Roofing Standalone roofing projects and roofing within renovations Existing roof and proposed scope reviewed for the property Material preferences, access and adjoining exterior details discussed Sequence and coordination considered alongside related work Explore Roofing ↗ GUS project archive · Demolition for a West Vancouver home addition 11 / GUS CONSTRUCTION SERVICES Demolition Standalone demolition projects and renovation preparation Removal boundaries and the parts to remain identified Building services and access reviewed Required assessments and related construction discussed before work Explore Demolition ↗ GUS flooring and finishing work · interior finishing example 12 / GUS CONSTRUCTION SERVICES Basement renovations & legal suites Basement finishing, layout changes and interior renovations Secondary suite construction and existing suite renovations Kitchen, bathroom, flooring and finish carpentry coordination Drawings, permits and professional input reviewed for each property Explore Basement renovations & legal suites ↗ Client-supplied proposed elevation · design reference, not permit approval 13 / GUS CONSTRUCTION SERVICES Drawings & permits as required Drawing sets for city permit applications Knowledge of local building codes and bylaws Coordination of additional professional input when required Explore Drawings & permits as required ↗