1 / 2
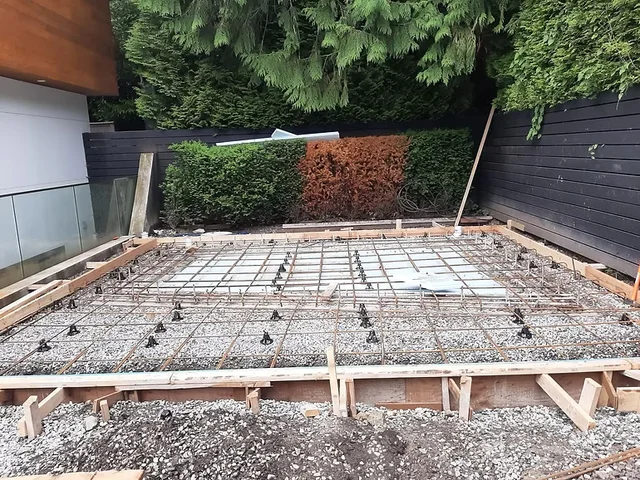
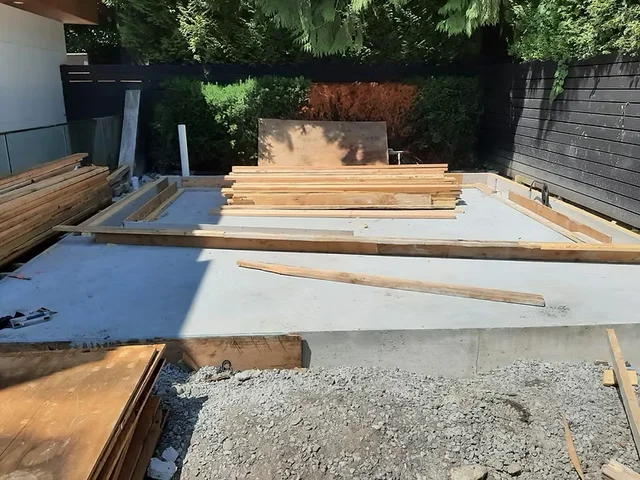
Dean brings 40 years of experience in construction and general contracting to renovation and home addition projects. Start with the drawings, the existing building and a discussion of the work and trades required.
Serving the North Shore and Lower Mainland, including North Vancouver and West Vancouver.
Tell us about the existing space, what you would like to change, your location and any timing or budget considerations.
The required trades, drawings, access and approvals are reviewed for your individual project. Permit decisions remain with the relevant authority.
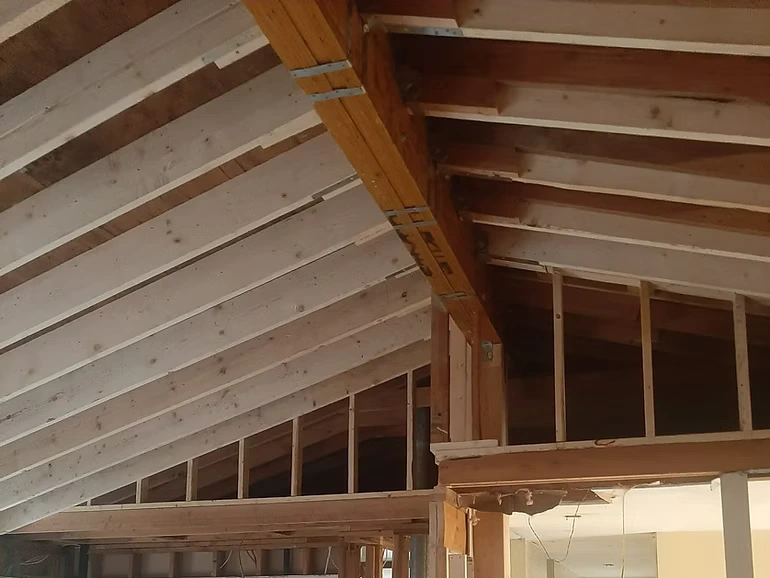
How the conversation works ↗For a North Shore or Lower Mainland addition, explain how the extra space should work with the rooms already there. Share existing and proposed drawings, photographs and the property address. Foundations, framing and the connection to the existing building need to be considered together.
Let Dean know whether the enquiry is for framing work within a larger project or for coordination of an addition. Identify the drawings you hold, the current stage of planning and who is handling other parts of the build. The required specialist input and approvals are reviewed for the individual scope.
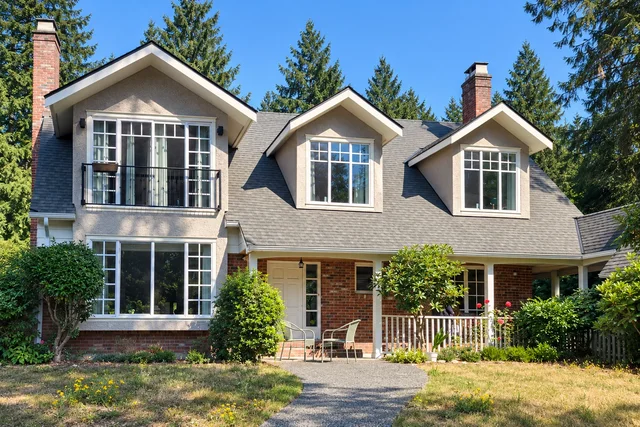
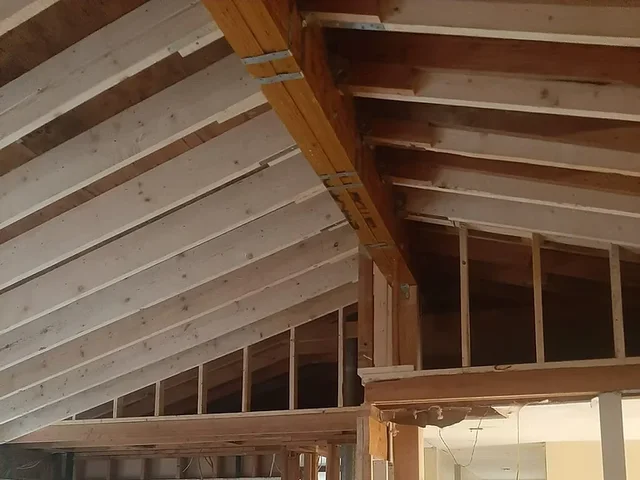
Yes. Describe the framing or carpentry work, the location, your drawings and the intended schedule. Dean can review the scope and discuss how it would fit with the other work on the project.
You can begin by explaining the space you want to add and sharing any plans you already have. Drawing and permit support can be discussed, along with any additional professional input. Requirements and approvals are determined for the particular property and scope.
Explore general contracting in North Vancouver, renovations in West Vancouver or all GUS service areas to discuss your project location.