← All servicesA clearer place to begin
Drawings & permit support
As a certified architectural draftsman, Dean can prepare a drawing set for a city permit application where required. Building codes, local bylaws and the requirements of the relevant authority inform the scope.
Discuss your project ↗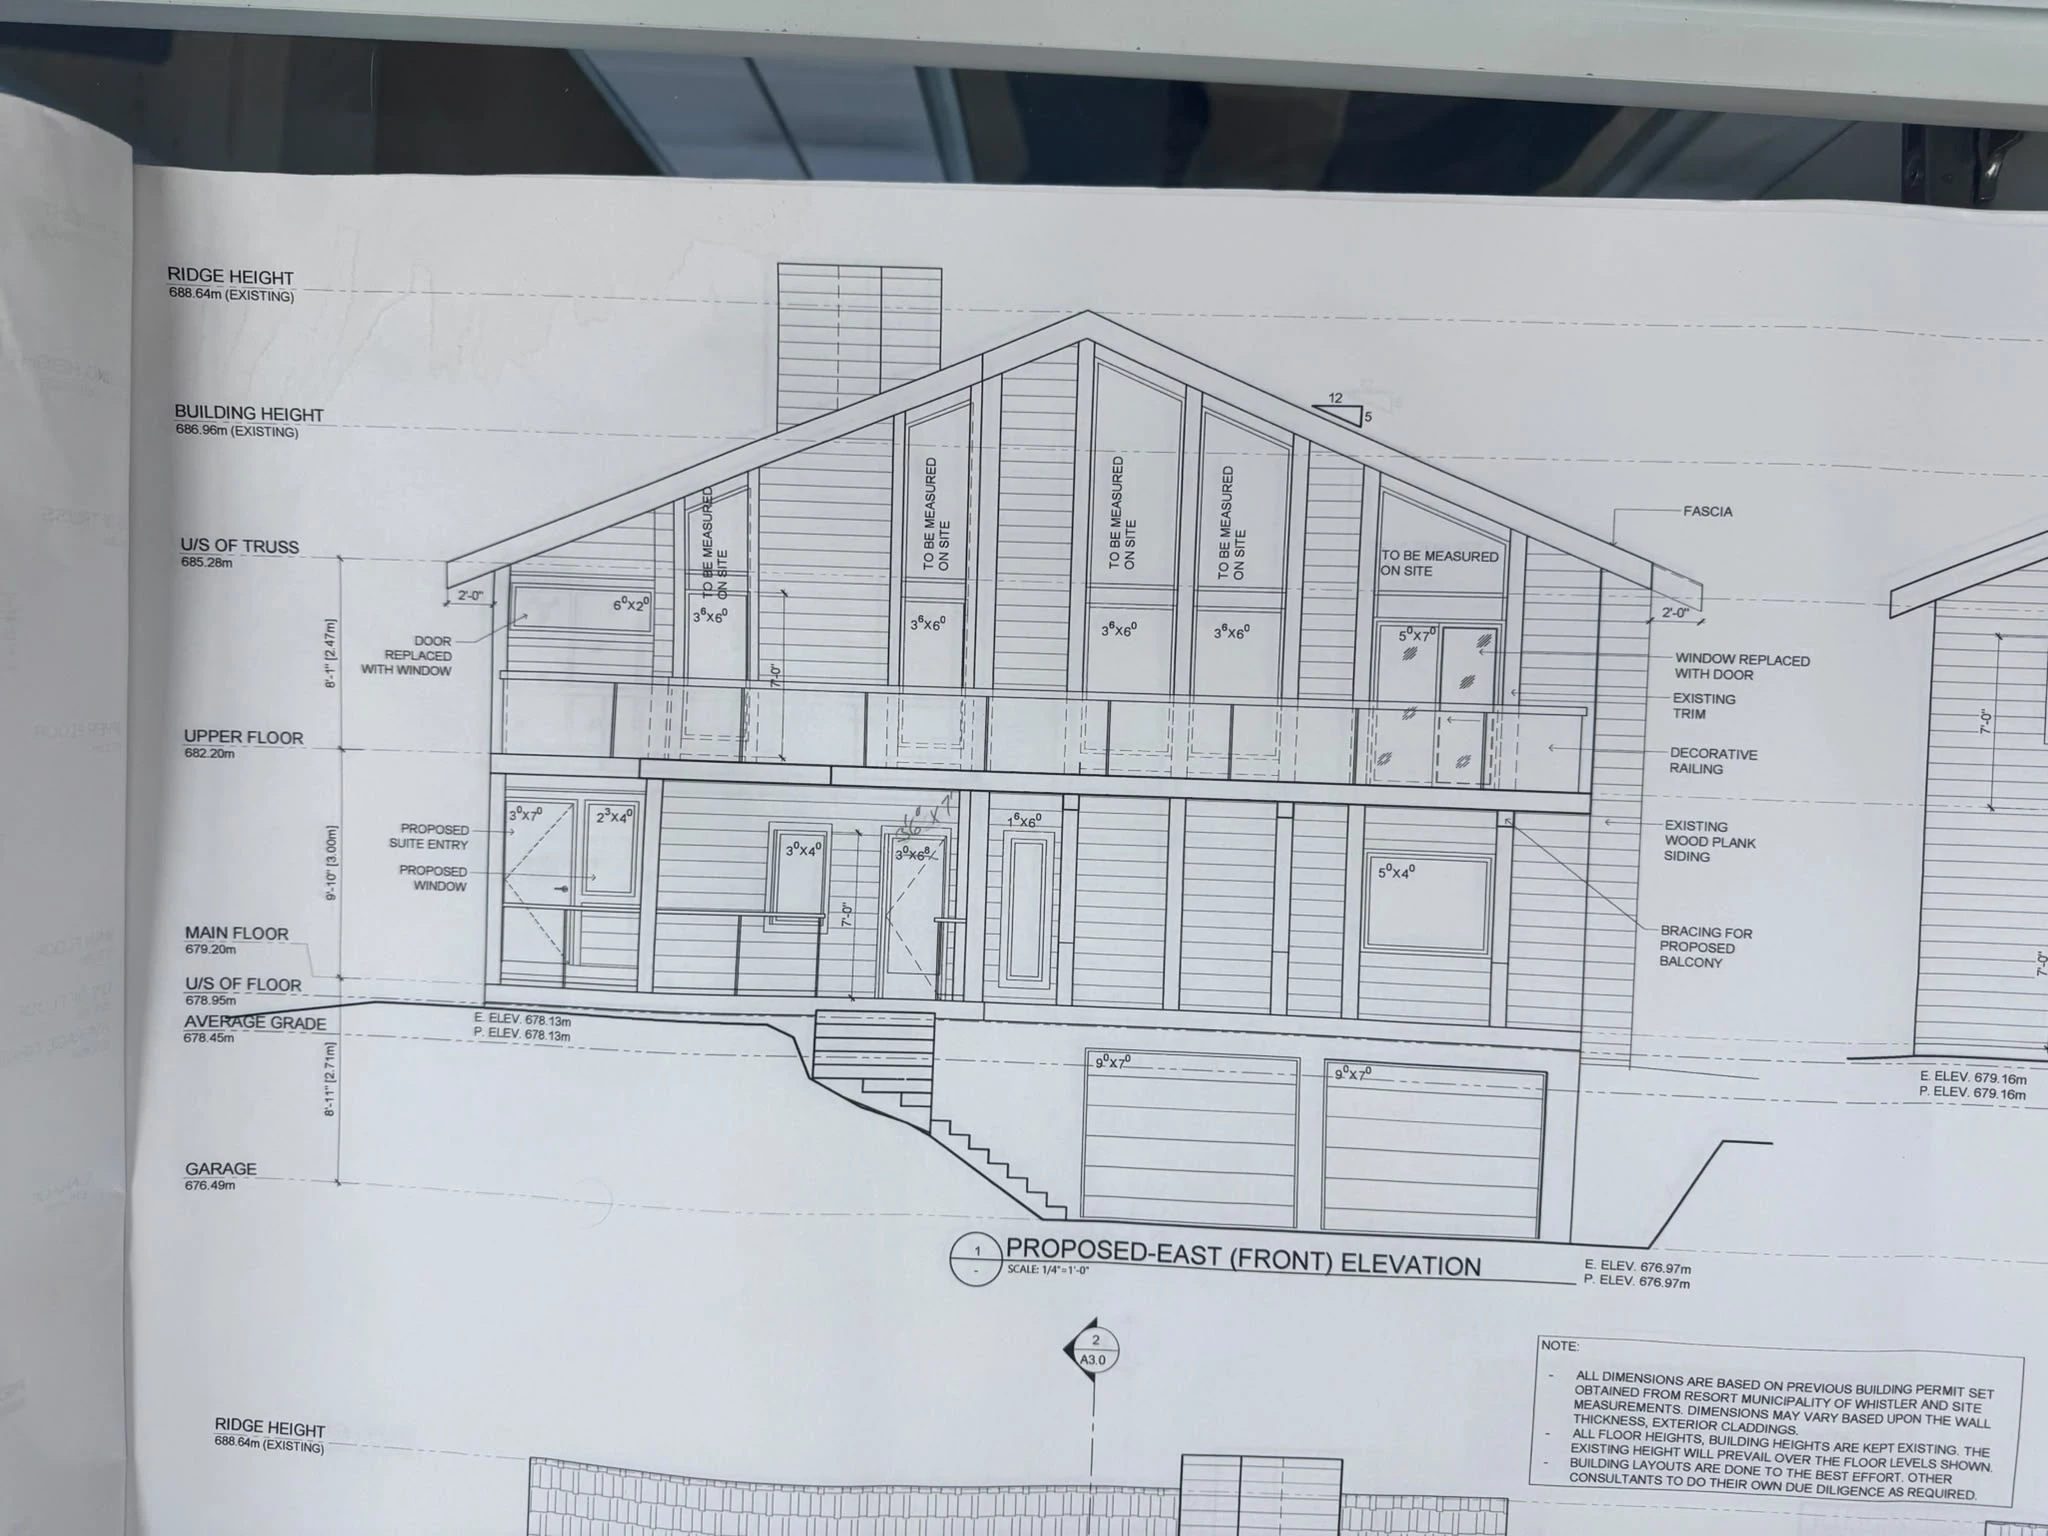
WHAT WE CAN DISCUSSA scope built
A scope built
around your needs.
- Architectural drafting
- Drawing sets for city permit applications
- Knowledge of local building codes and bylaws
- Coordination of additional professional input when required
Start with what matters to you.
Tell us about the existing space, what you would like to change, your location and any timing or budget considerations.
The required trades, drawings, access and approvals are reviewed for your individual project. Permit decisions remain with the relevant authority.
How the conversation works ↗